Hotel Furniture
Hotel Furniture
Furniture concepts and complete room solutions for hospitality projects.
For hotel owners, developers, investors and renovation teams, Dorvelly offers a complete path from concept to procurement.
Explore our ready-made hotel room concepts with selected furniture packages and preliminary specifications, or send us your room plan and requirements. We can develop a tailored design concept, select suitable furniture and lighting, and provide an indicative project budget.
When you are ready to move forward, we can also prepare the detailed room design and specification, coordinate the furniture package and supply the complete furniture solution for your hotel.
5-Star Hotel Room Types
Choose the room type closest to your project.
Open a concept to review the layout, zoning and room design, then explore furniture and lighting package options.
If none of the ready-made concepts fits, send us your room plan and we can develop a tailored design concept with furniture selection and an indicative budget.
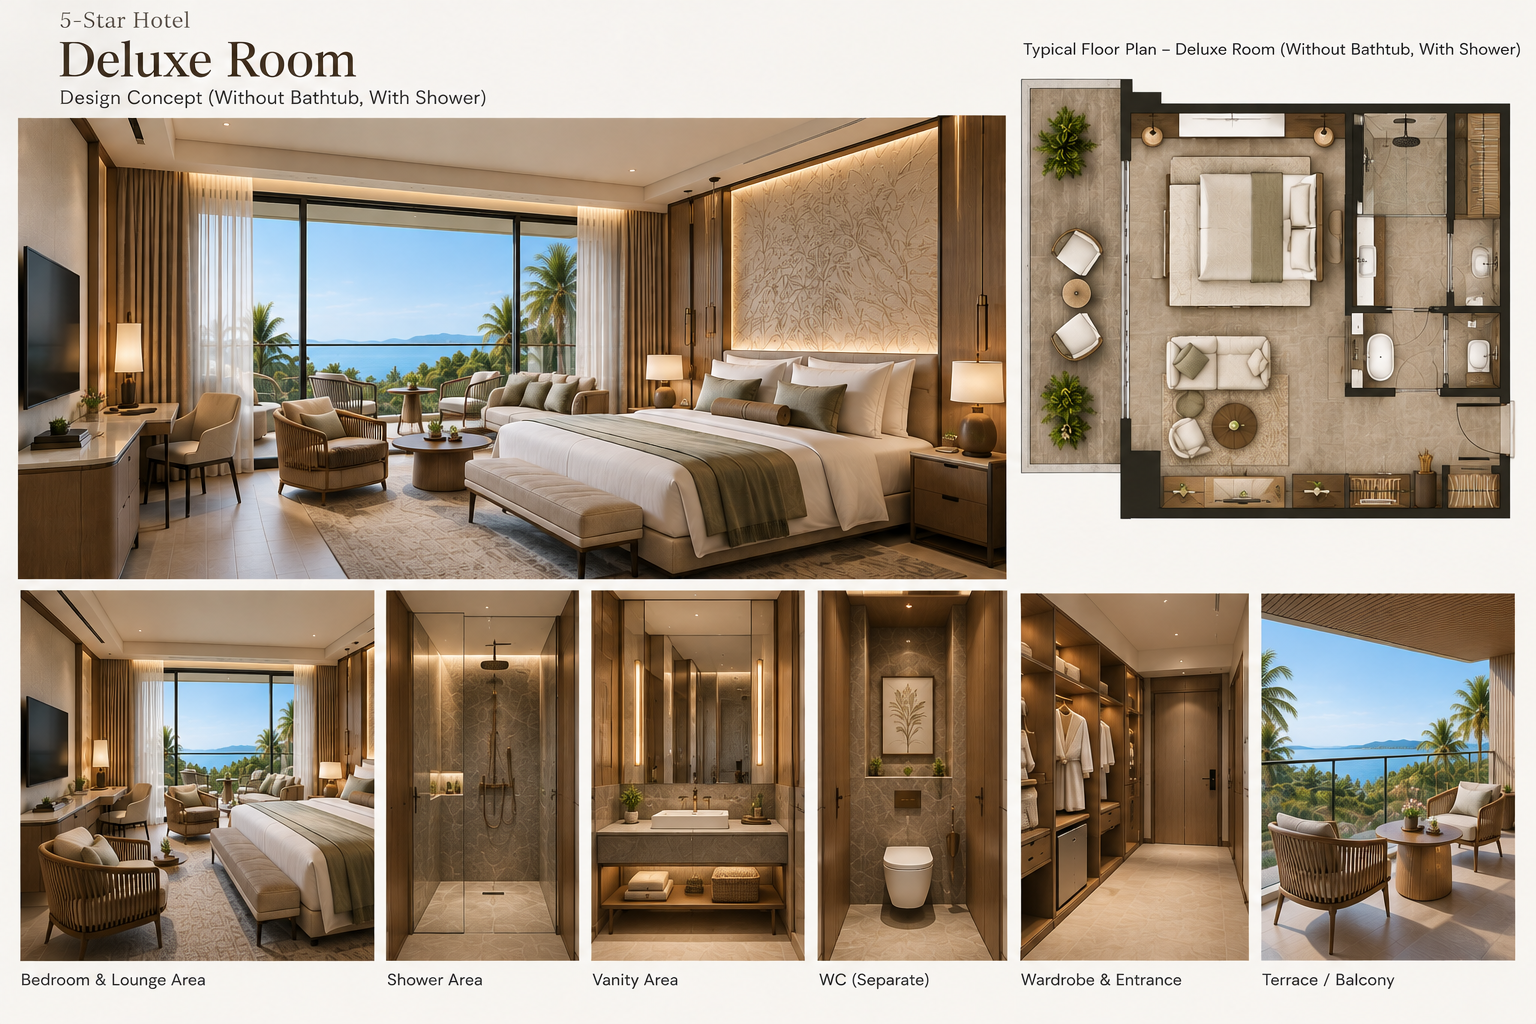
Concept zoning — 40 m²
About this room: A refined 5-star room with a king bed, compact lounge, dedicated work area, premium shower room and balcony. Designed as the entry point to the luxury room collection, it balances comfort, efficiency and upscale finishes.
Position in the collection: Base level of the 5-star collection — the reference point for all larger room categories.
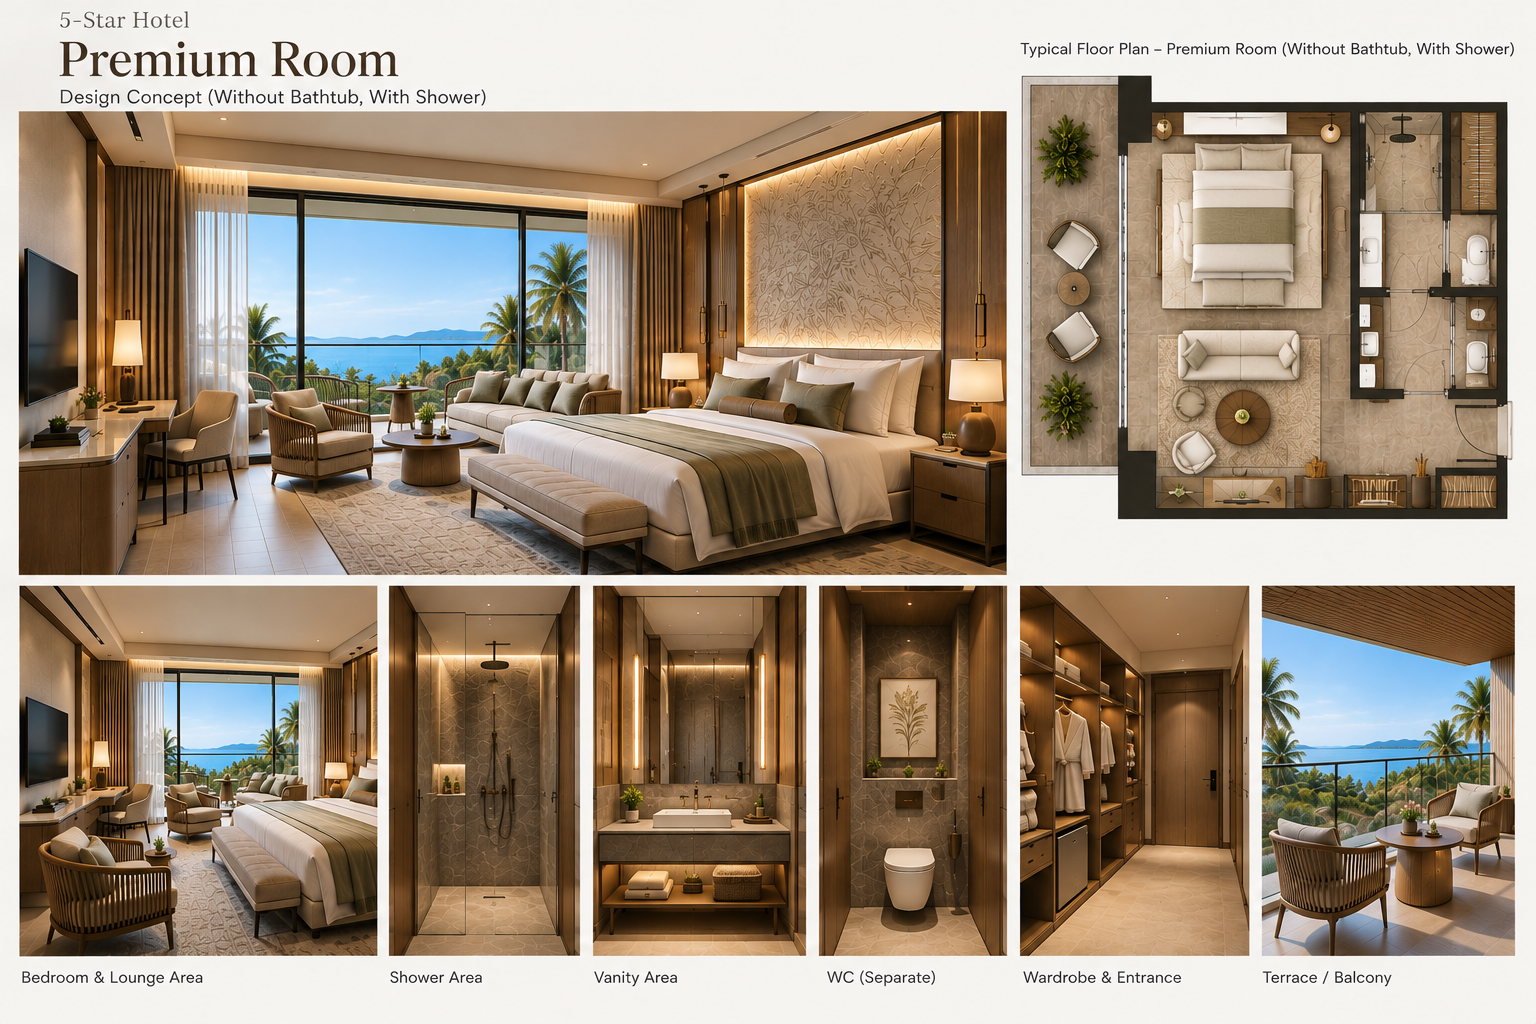
Concept zoning — 52 m²
About this room: A larger 5-star room with a more generous lounge, stronger minibar and storage provision, a more spacious bathroom and separate WC. The layout is designed for longer stays and a more relaxed in-room experience.
Difference from previous type: Compared with Deluxe: more space, a fuller lounge, larger storage, a more substantial bathroom and higher overall comfort.
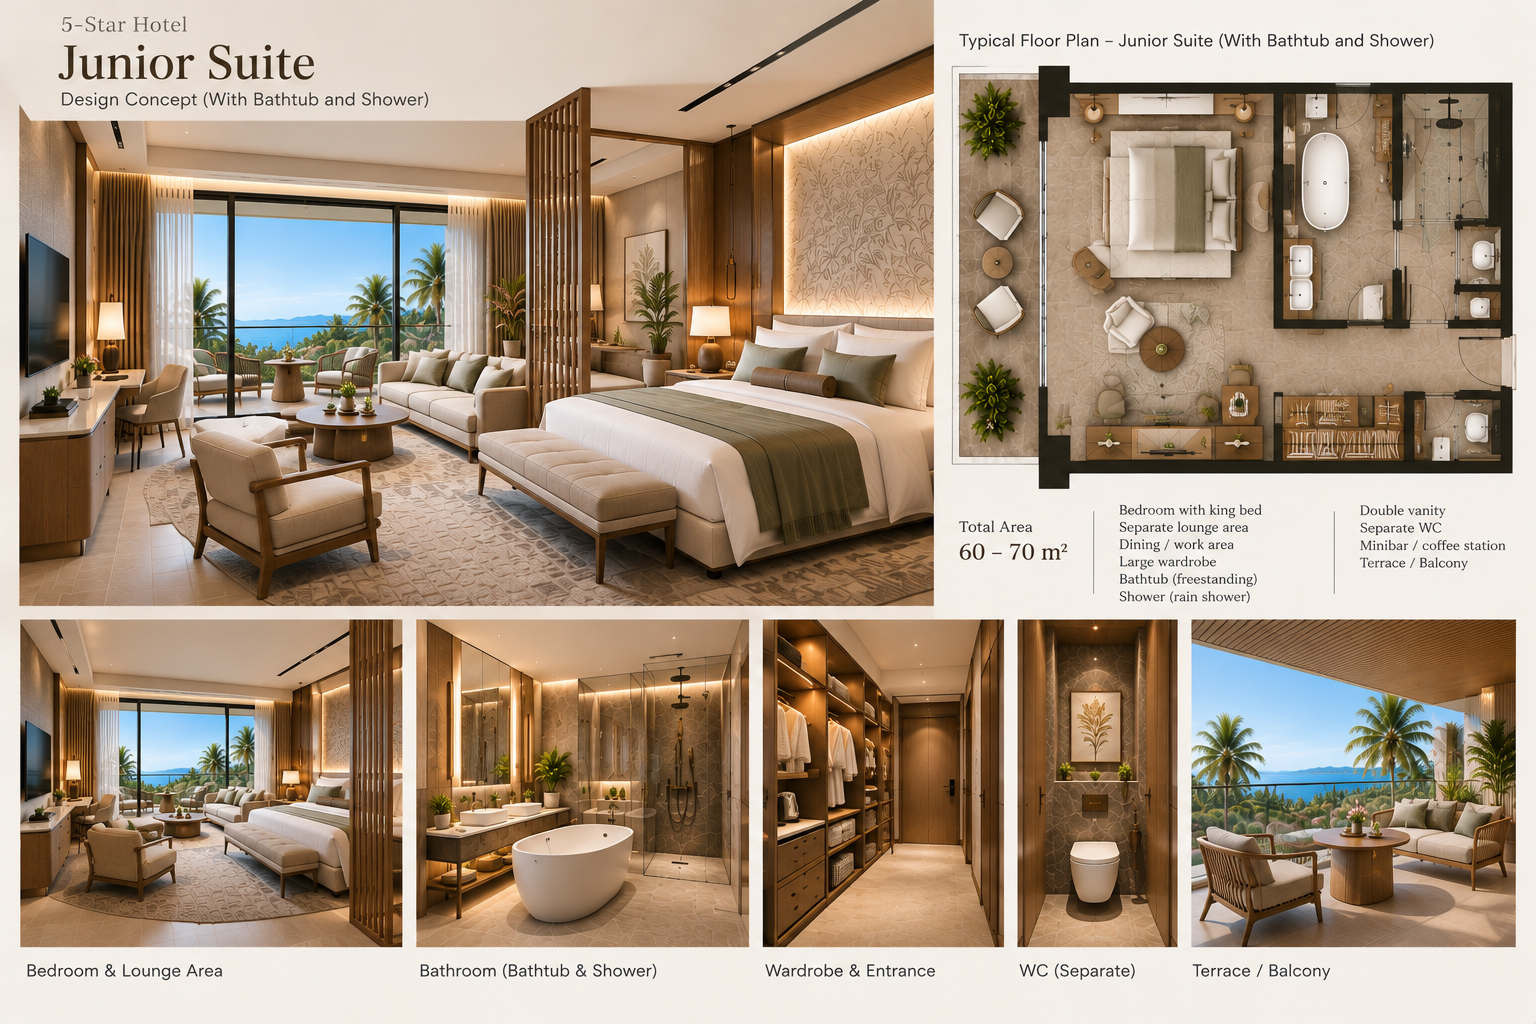
Concept zoning — 65 m²
About this room: A compact suite with a clearly defined lounge zone, dining/work area, expanded bathroom and a larger terrace. It introduces a stronger separation between sleeping and living functions while remaining visually open.
Difference from previous type: Compared with Premium: the room becomes a true suite, with clearer zoning, a larger lounge, dining capability and more generous outdoor space.
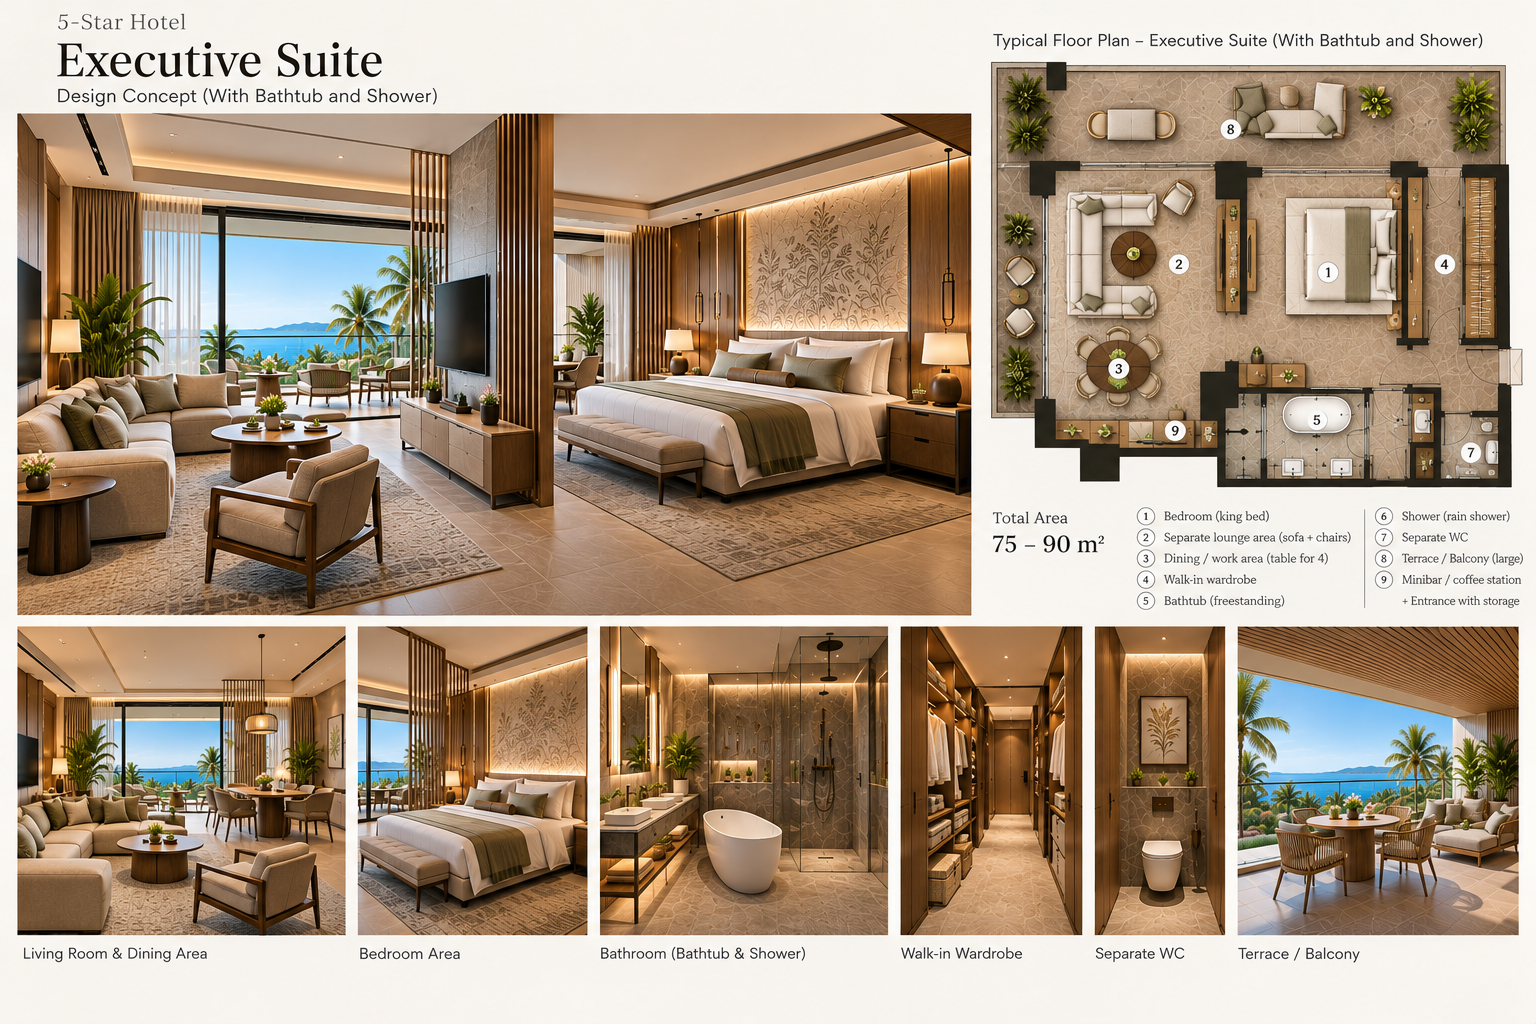
Concept zoning — 82 m²
About this room: A business-oriented luxury suite with a separate living room, dining/work area, walk-in wardrobe and expanded bathroom. The plan supports both relaxation and private meetings or extended stays.
Difference from previous type: Compared with Junior Suite: the living area becomes more independent, storage increases, dining/work functions are stronger and the suite feels more residential.
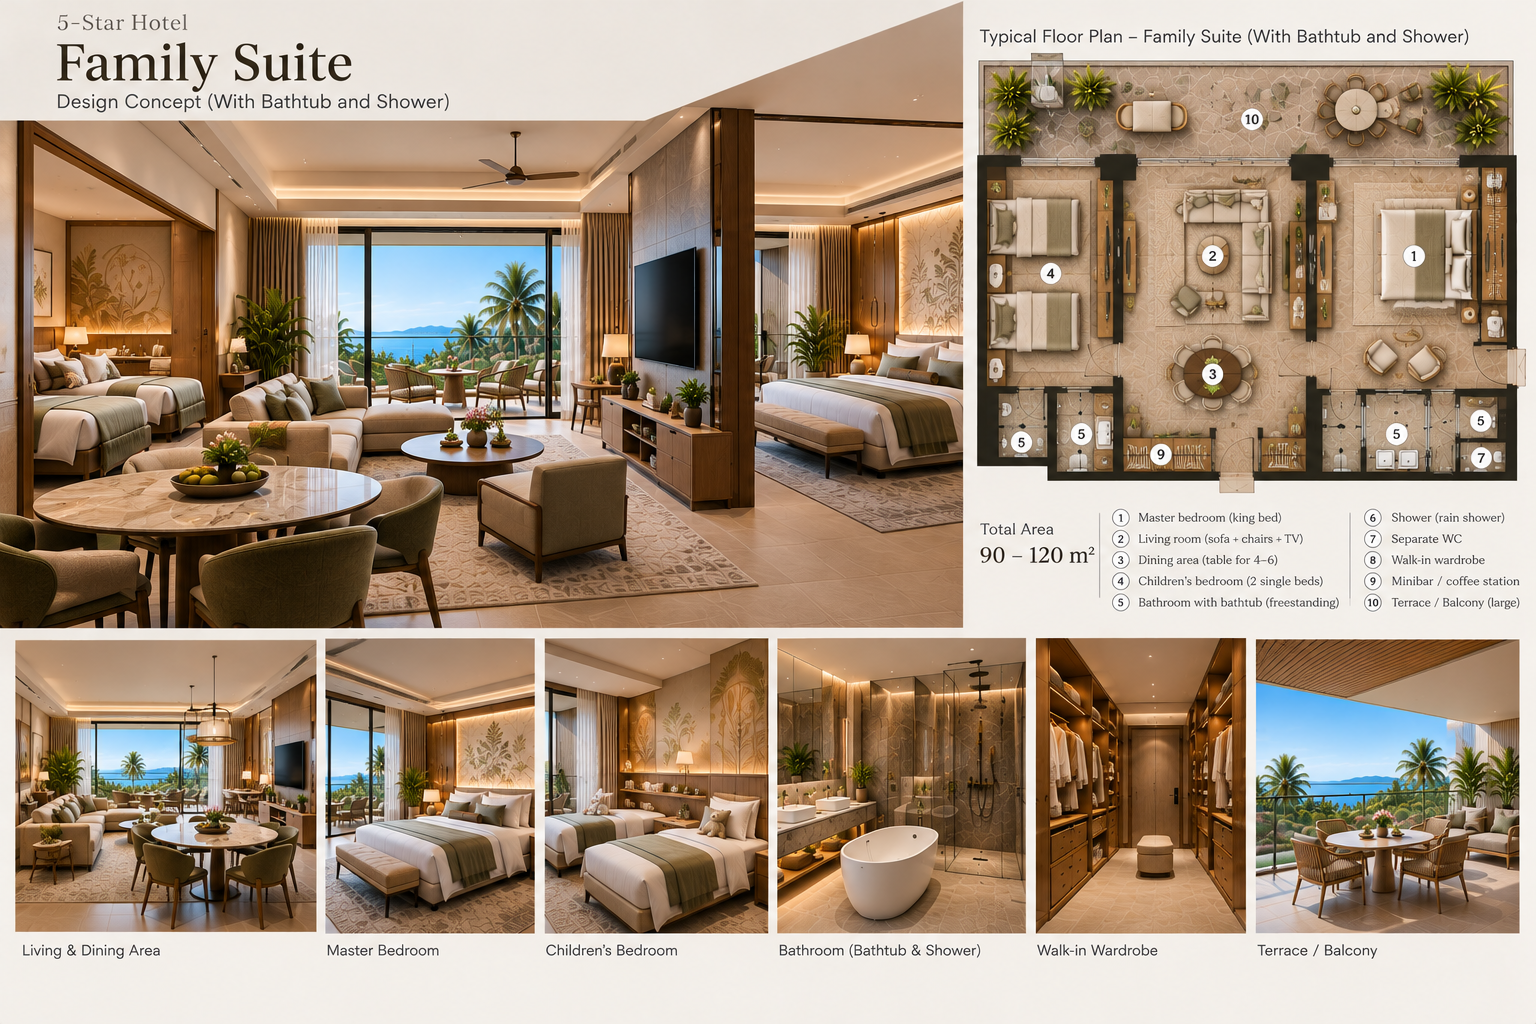
Concept zoning — 105 m²
About this room: A two-bedroom family suite with a master bedroom, children’s bedroom, generous living room, dining area and family-focused storage. The layout is designed for comfortable stays by adults and children without compromising privacy.
Difference from previous type: Compared with Executive Suite: the focus shifts from business luxury to family use, adding a second bedroom and rebalancing the plan around shared living and dining spaces.
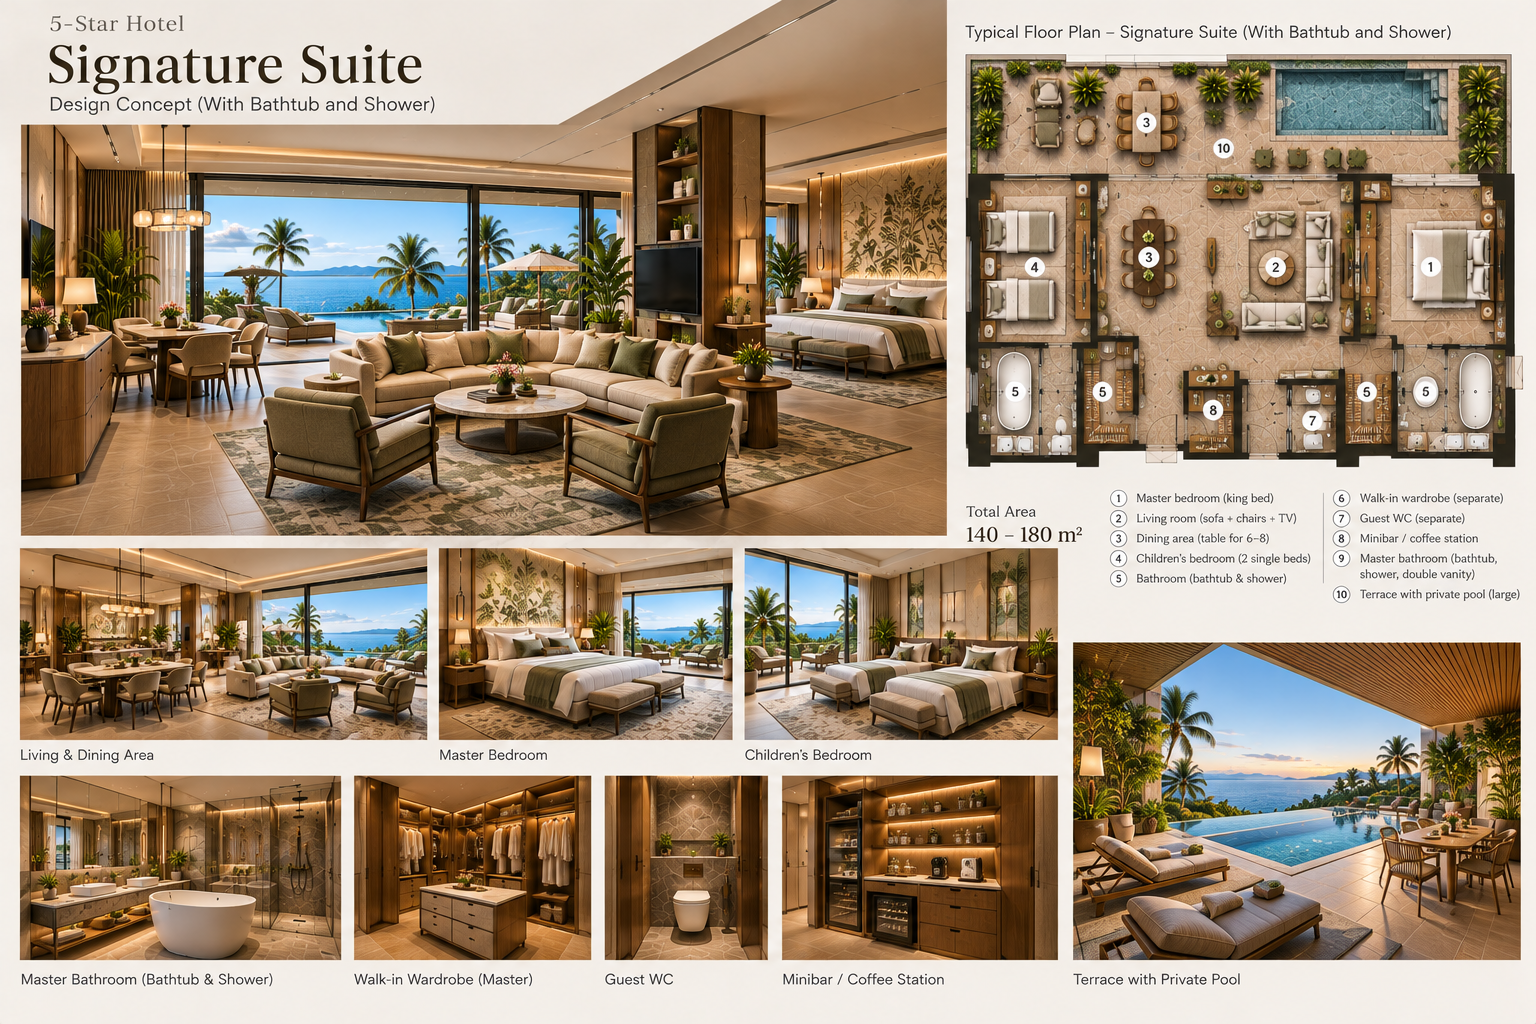
Concept zoning — 160 m²
About this room: A high-end multi-room suite with two bedrooms, a large living room, dining area, walk-in wardrobe, multiple bathrooms and a private-pool terrace. It is conceived as a destination suite with resort-level amenities.
Difference from previous type: Compared with Family Suite: significantly larger scale, more luxurious bathrooms, stronger entertaining spaces and a private-pool outdoor zone.
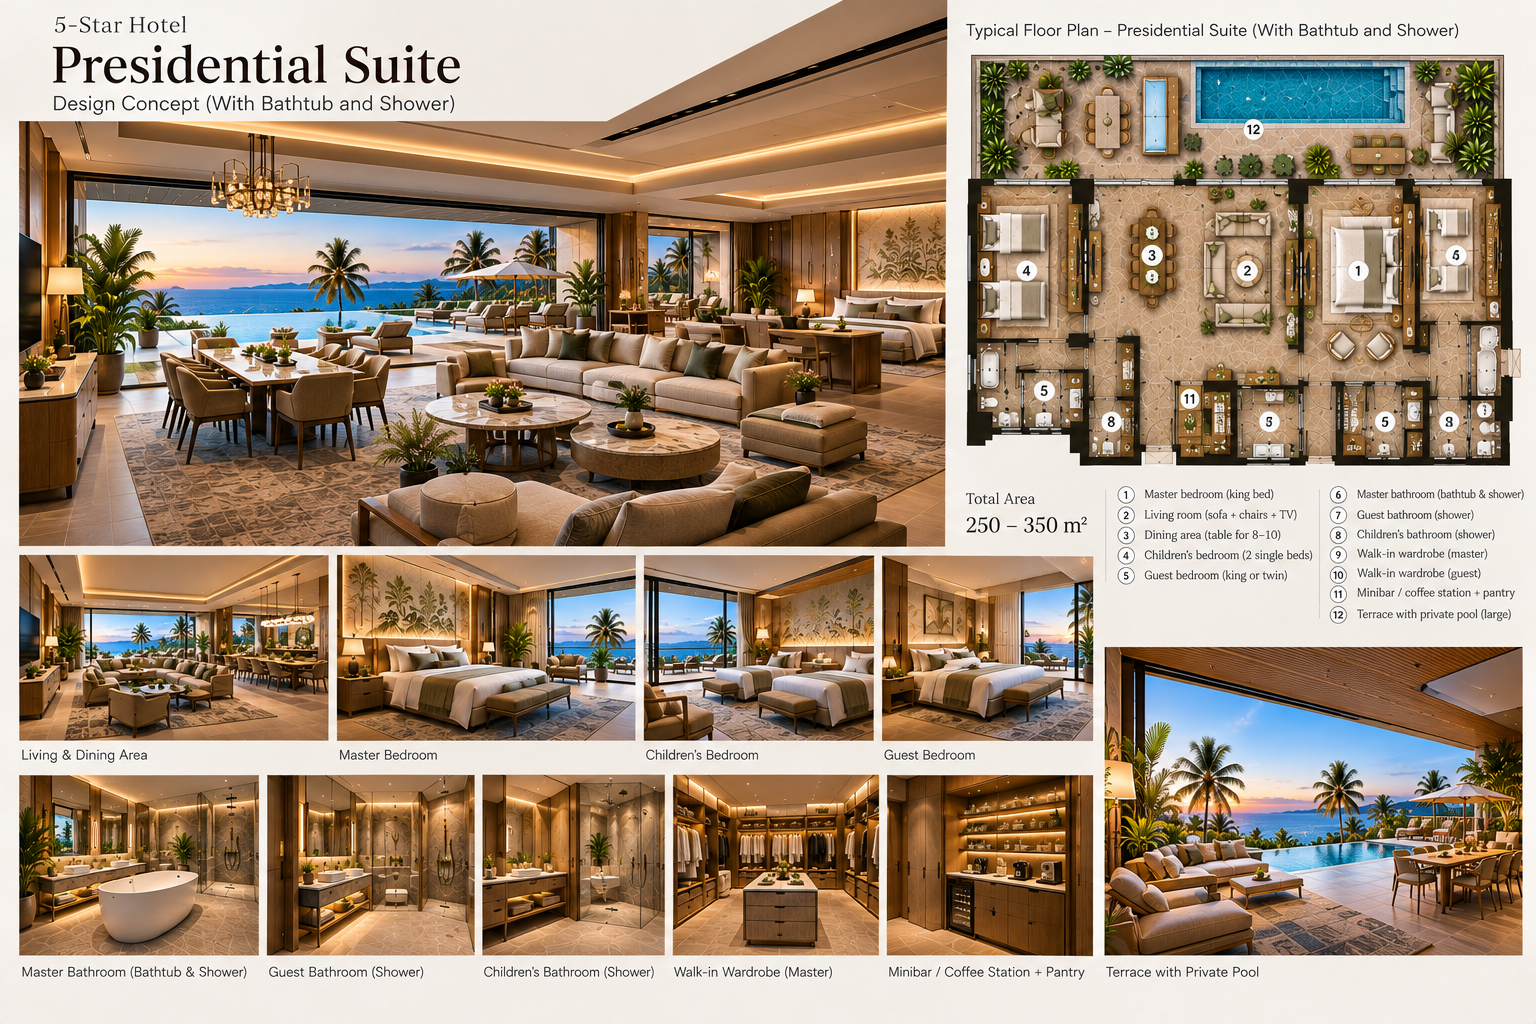
Concept zoning — 300 m²
About this room: The flagship accommodation concept with multiple bedrooms, formal living and dining spaces, private office, extensive wardrobes, several bathrooms, pantry facilities and a large private-pool terrace. Designed for VIP guests, long stays and private entertaining.
Difference from previous type: Compared with Signature Suite: a major increase in scale, privacy, service spaces and formal entertaining capacity — the top tier of the collection.
4-Star Hotel Room Types
Choose the room type closest to your project.
Open a concept to review the layout, zoning and room design, then explore furniture and lighting package options.
If none of the ready-made concepts fits, send us your room plan and we can develop a tailored design concept with furniture selection and an indicative budget.
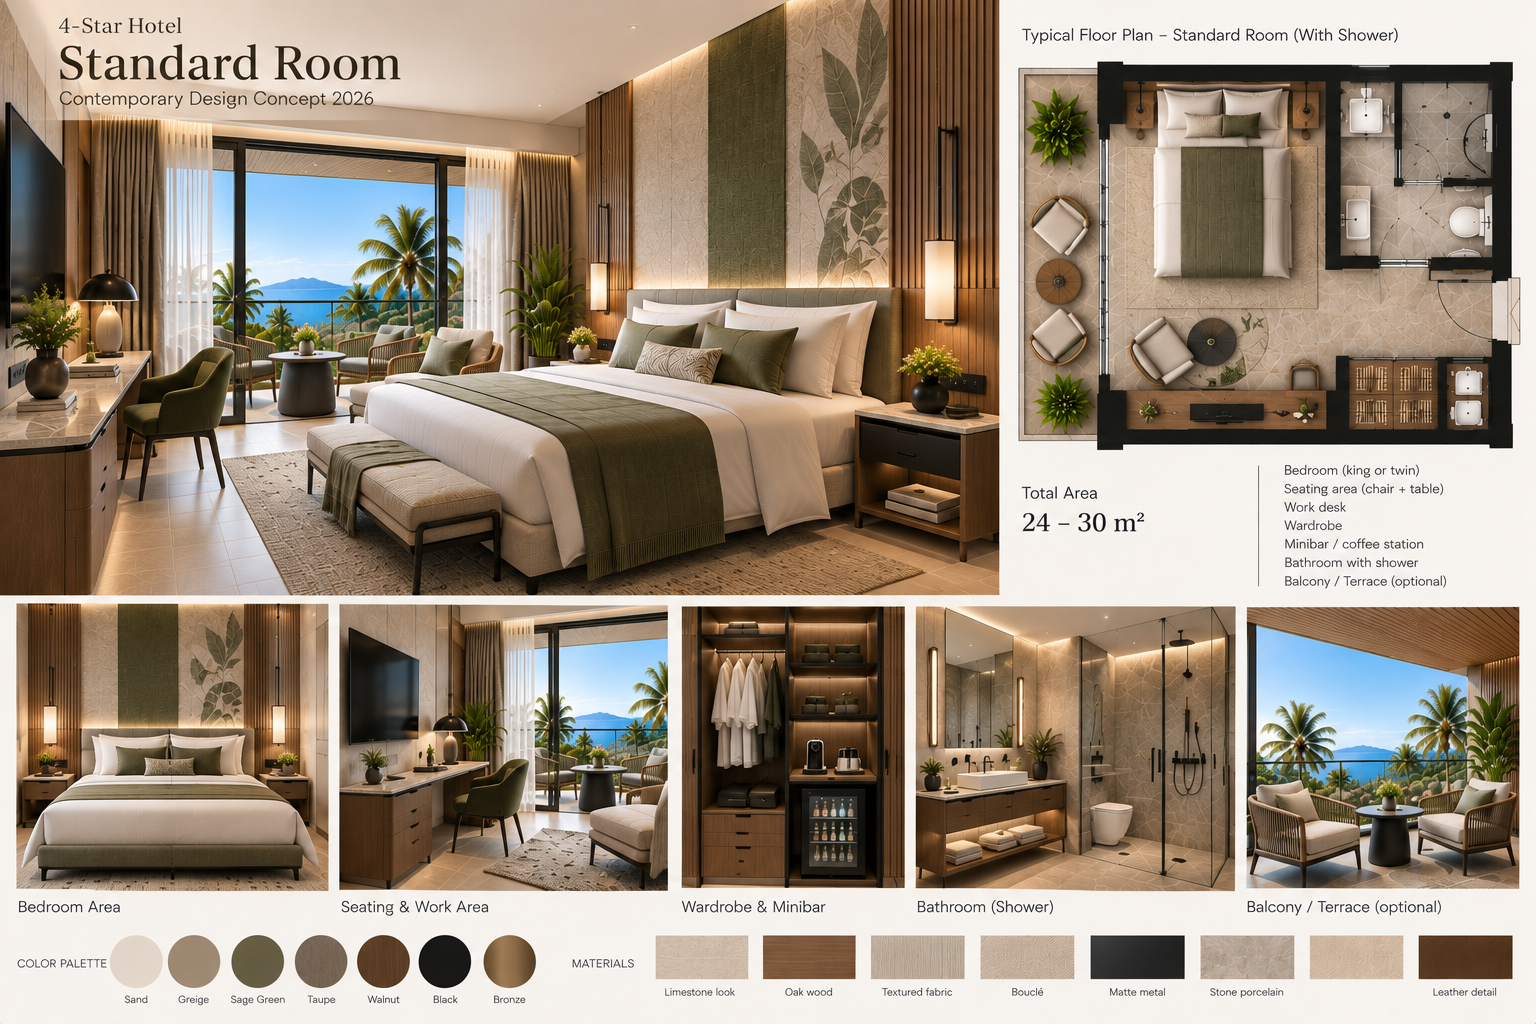
Concept zoning — 28 m²
About this room: A compact, efficient 4-star room with sleeping, work, storage and shower functions carefully integrated into a practical footprint. The focus is on comfort, durability and clear operational logic.
Position in the collection: Base level of the 4-star collection — the benchmark for all higher room categories.
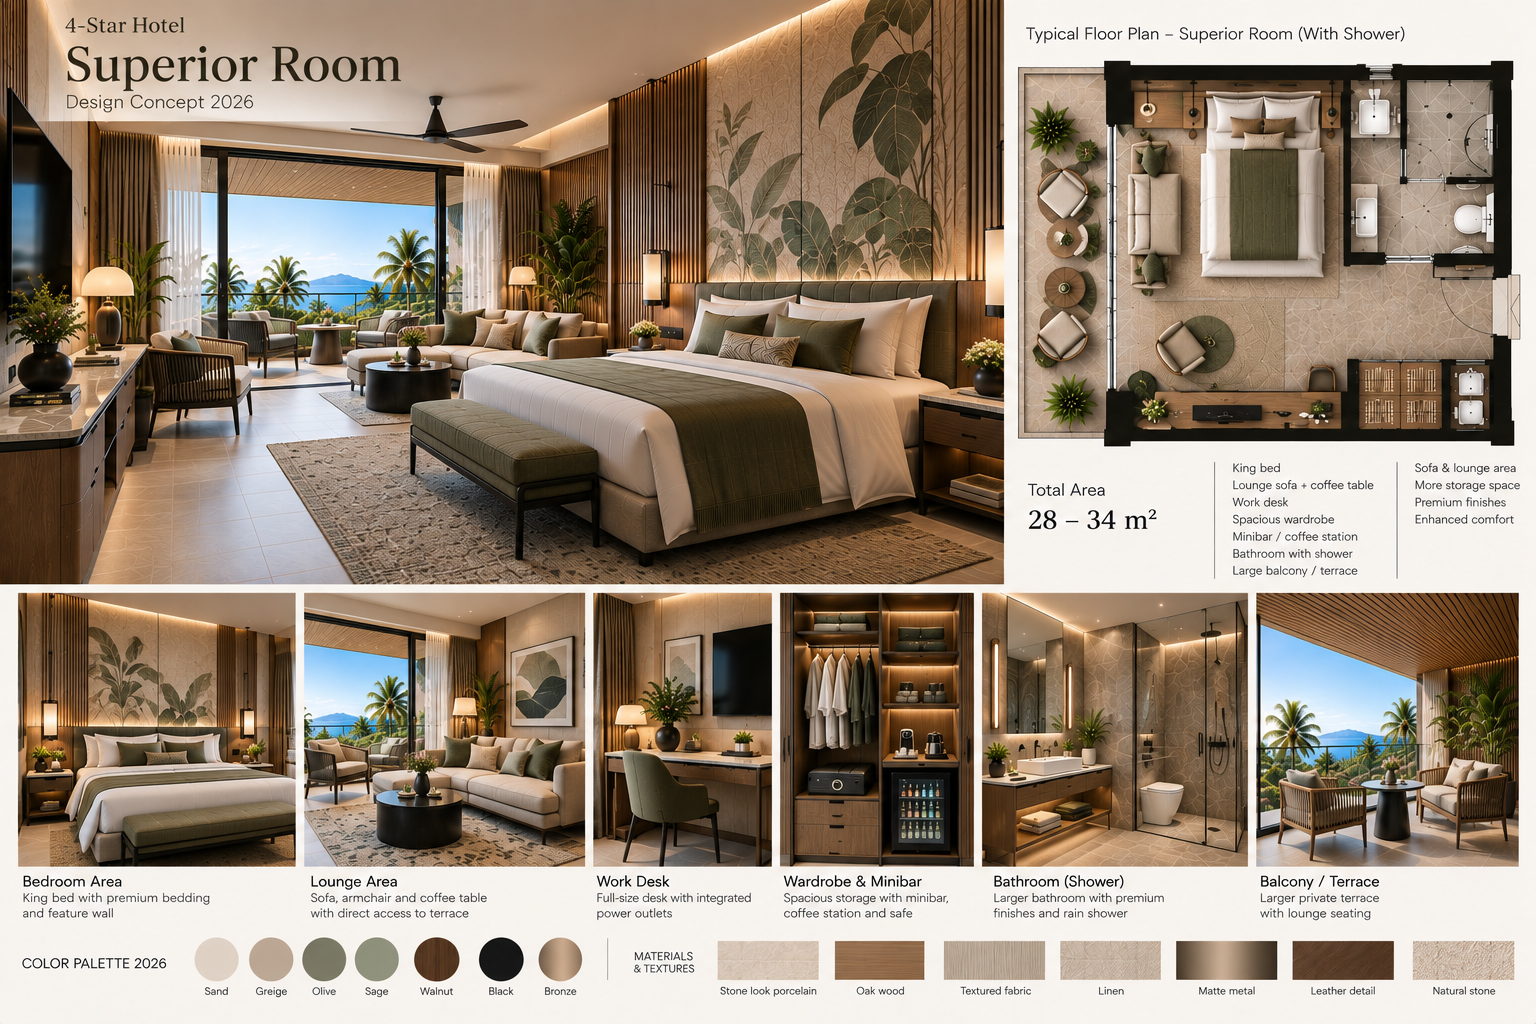
Concept zoning — 32 m²
About this room: A more comfortable 4-star room with a larger seating zone, improved work area and additional storage. It provides noticeably more breathing room without moving into suite territory.
Difference from previous type: Compared with Standard: more floor area, a stronger lounge function, better storage and a more comfortable work zone.
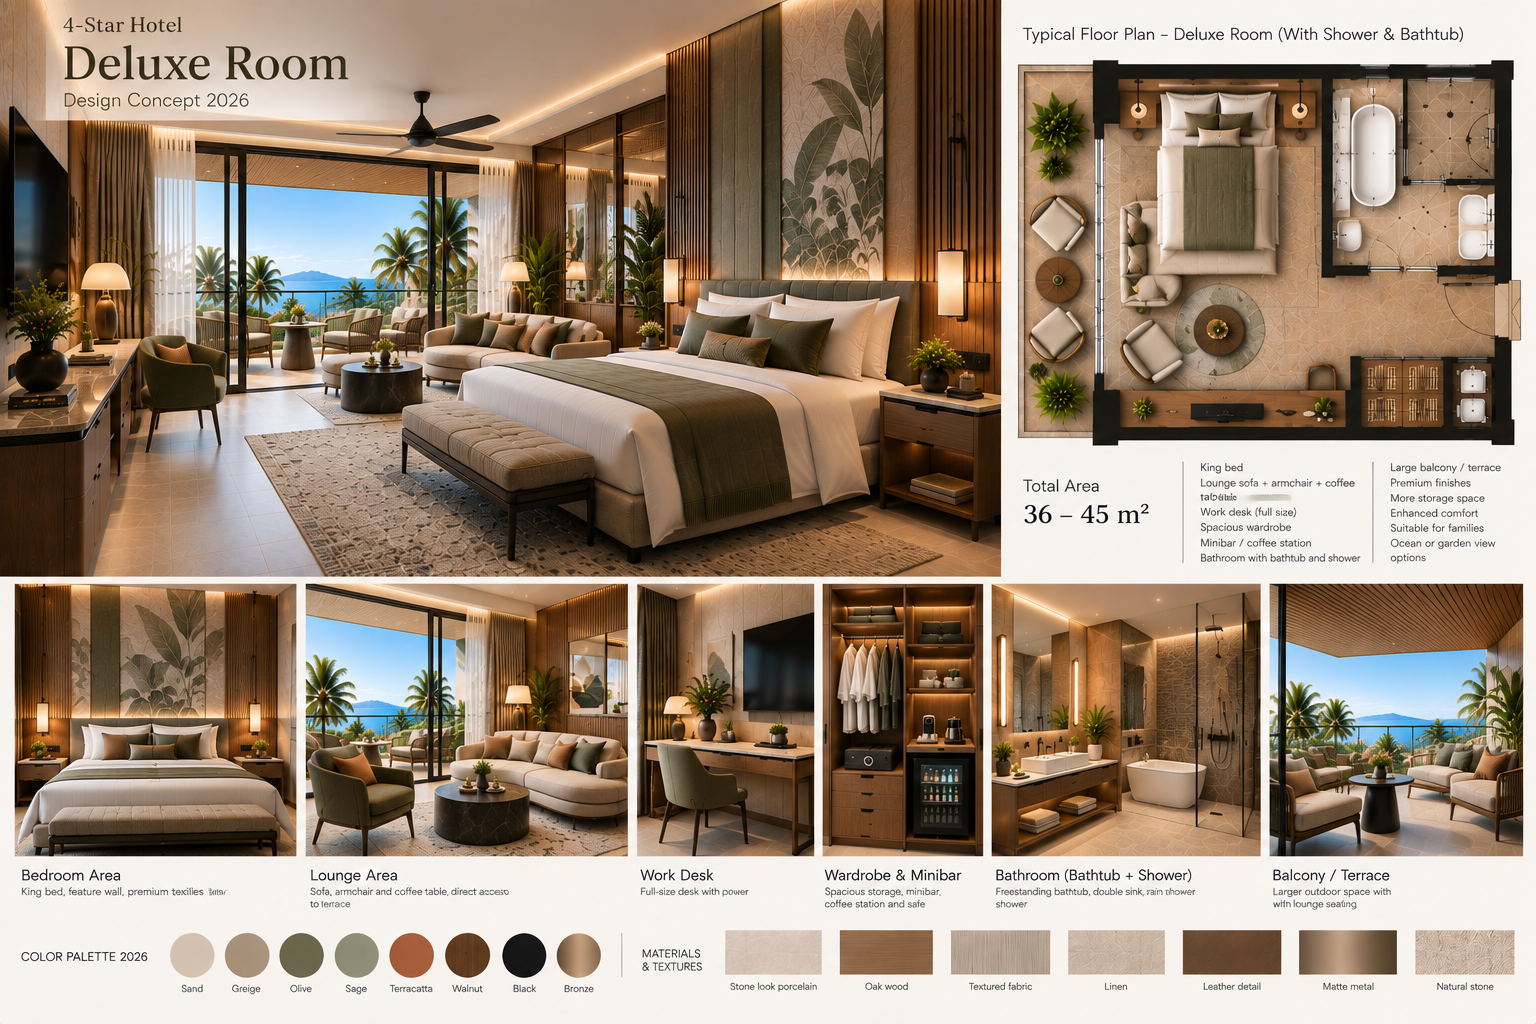
Concept zoning — 42 m²
About this room: A larger 4-star room with a defined lounge, full-size work desk, expanded wardrobe/minibar and a more generous bathroom. It offers a more premium guest experience while remaining a single-room layout.
Difference from previous type: Compared with Superior: larger lounge, more substantial bathroom, more storage and a more upscale overall feel.
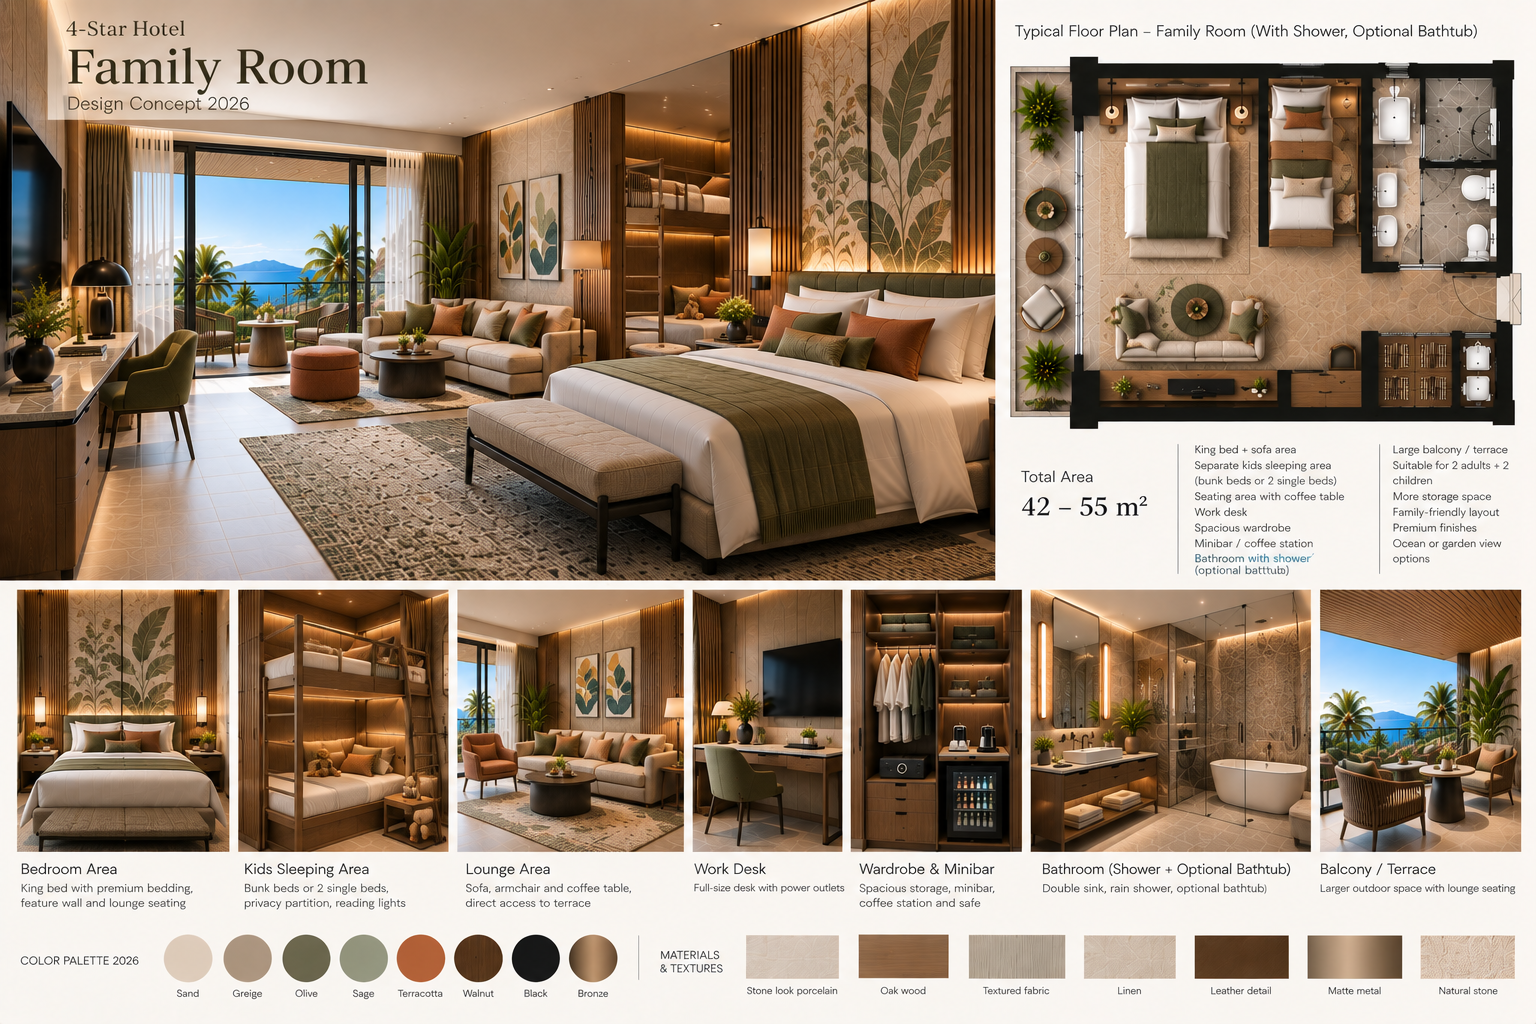
Concept zoning — 48 m²
About this room: A family-focused room with separate sleeping areas for adults and children, a shared lounge and practical storage. The plan prioritizes flexibility, visibility and comfort for multi-guest stays.
Difference from previous type: Compared with Deluxe: the layout is reorganized around multiple sleepers, adding a dedicated children’s zone and family-oriented functionality.
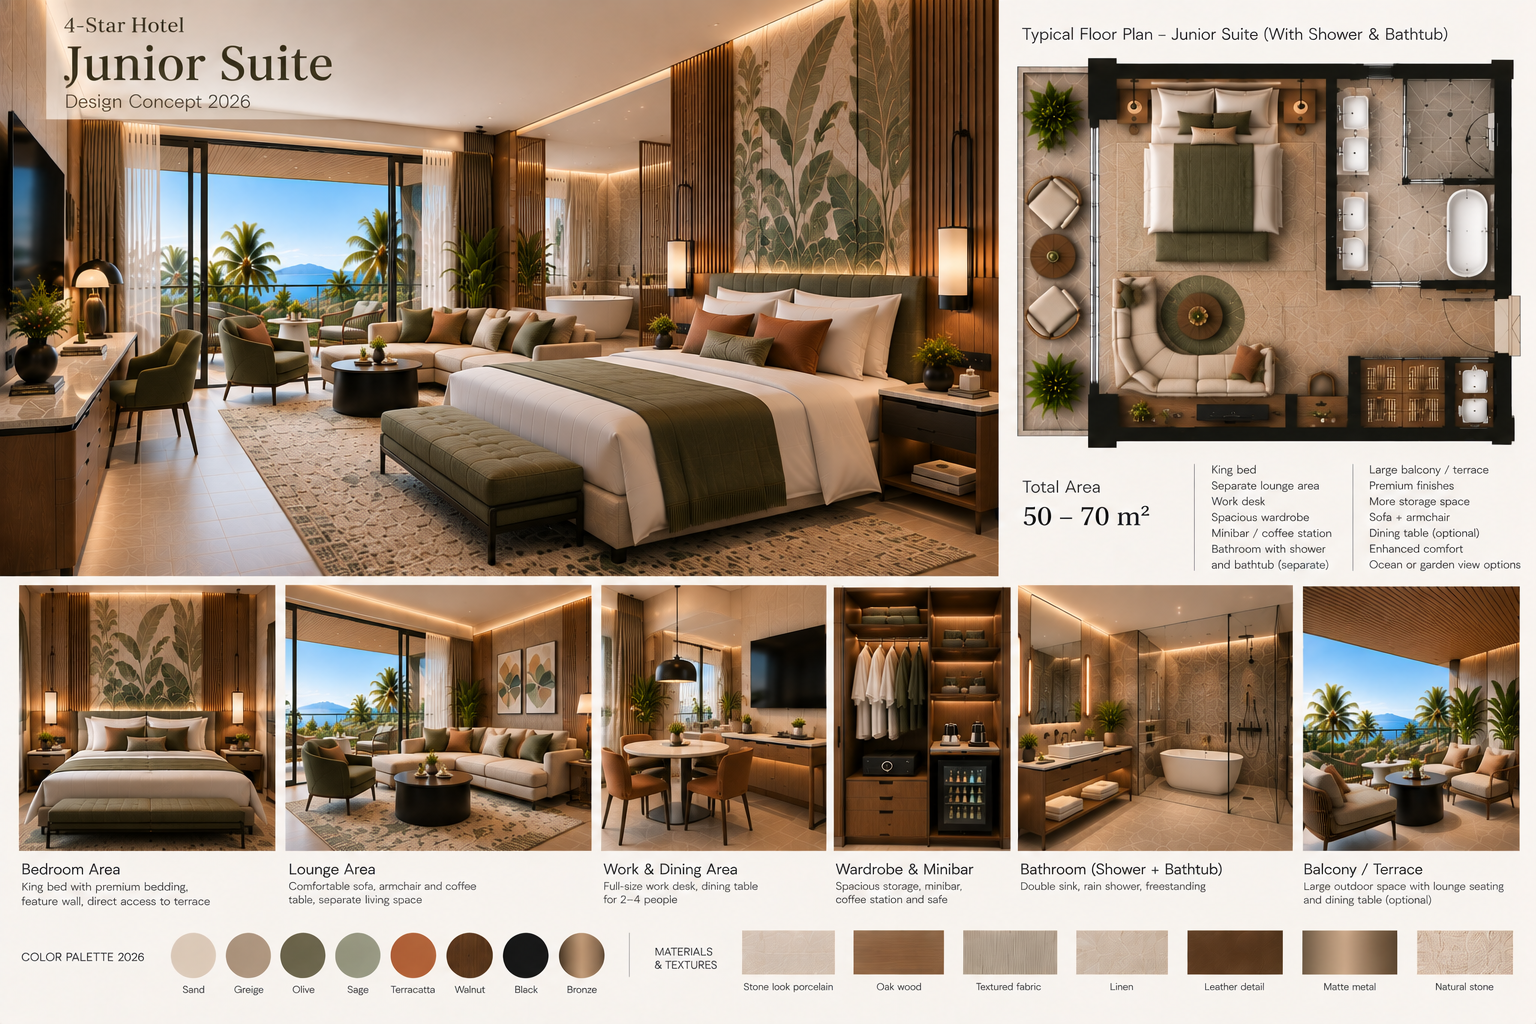
Concept zoning — 60 m²
About this room: A compact suite with a distinct lounge, dining/work zone, larger bathroom and expanded terrace. It marks the transition from a conventional hotel room to a small residential-style suite.
Difference from previous type: Compared with Family Room: the emphasis shifts from sleeping capacity to suite living, with stronger lounge, dining and outdoor functions.
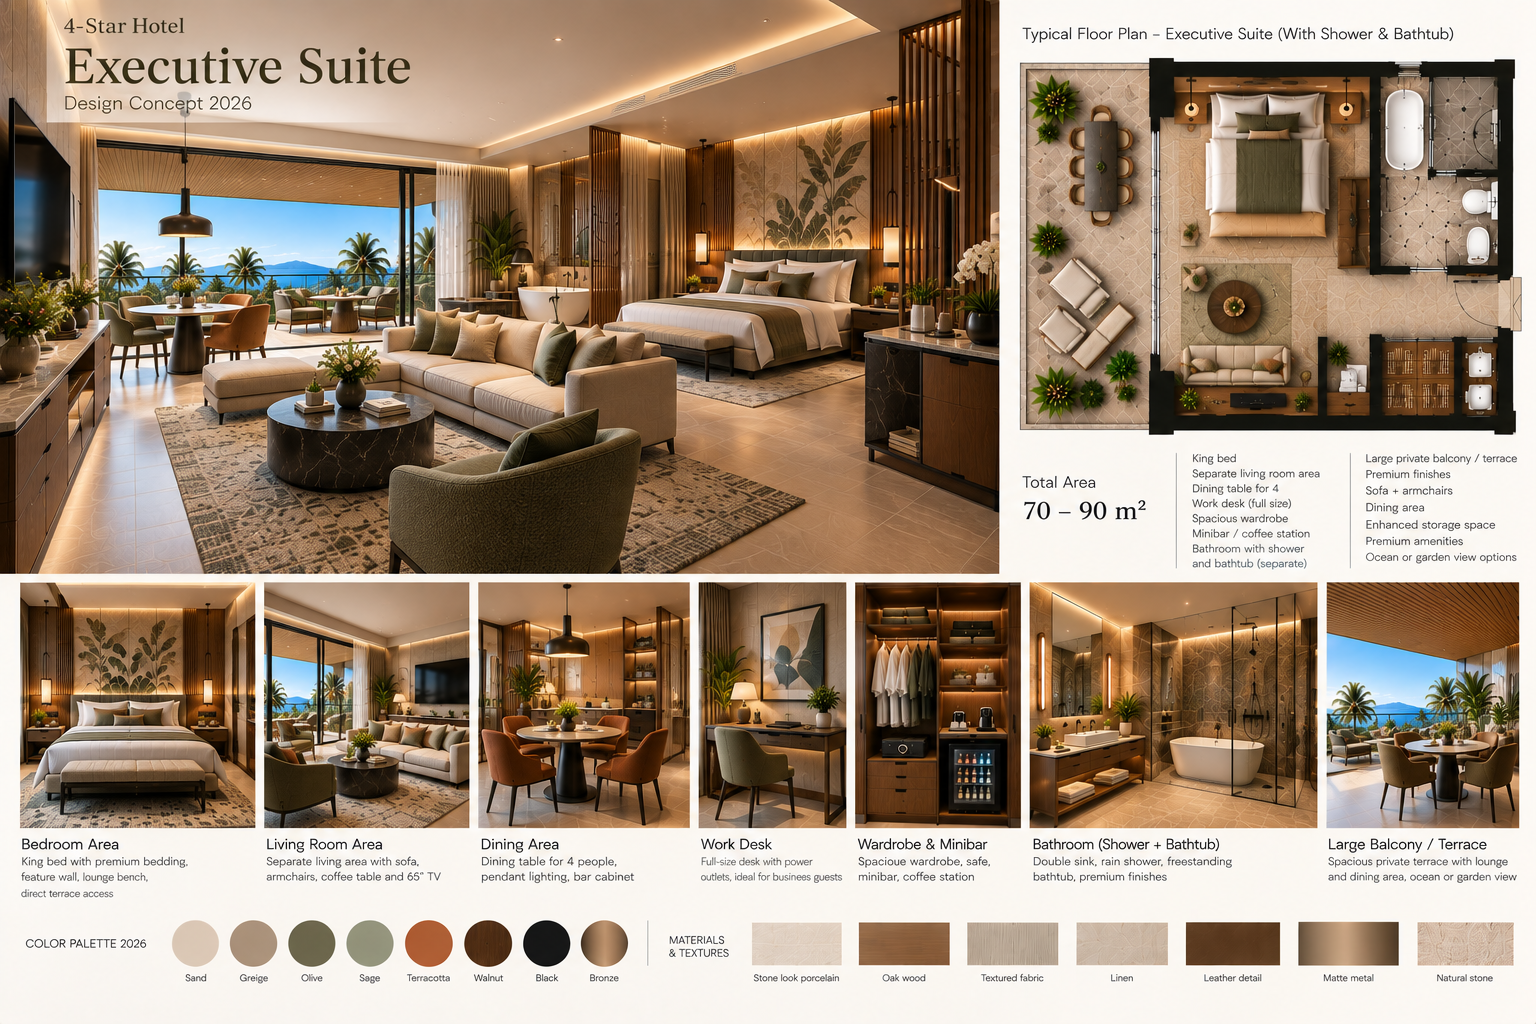
Concept zoning — 80 m²
About this room: A spacious 4-star suite with separate living, dining and work areas, enhanced storage, a larger bathroom and a generous terrace. Designed for business travellers, longer stays and guests requiring more privacy.
Difference from previous type: Compared with Junior Suite: greater separation of living and sleeping zones, more formal dining/work capacity, more storage and a larger overall footprint.
3-Star Hotel Room Types
Choose the room type closest to your project.
Open a concept to review the layout, zoning and practical furniture solution, then explore European and Chinese furniture package options.
If none of the ready-made concepts fits, send us your room plan and we can develop a tailored, cost-efficient design concept with furniture selection and an indicative budget.
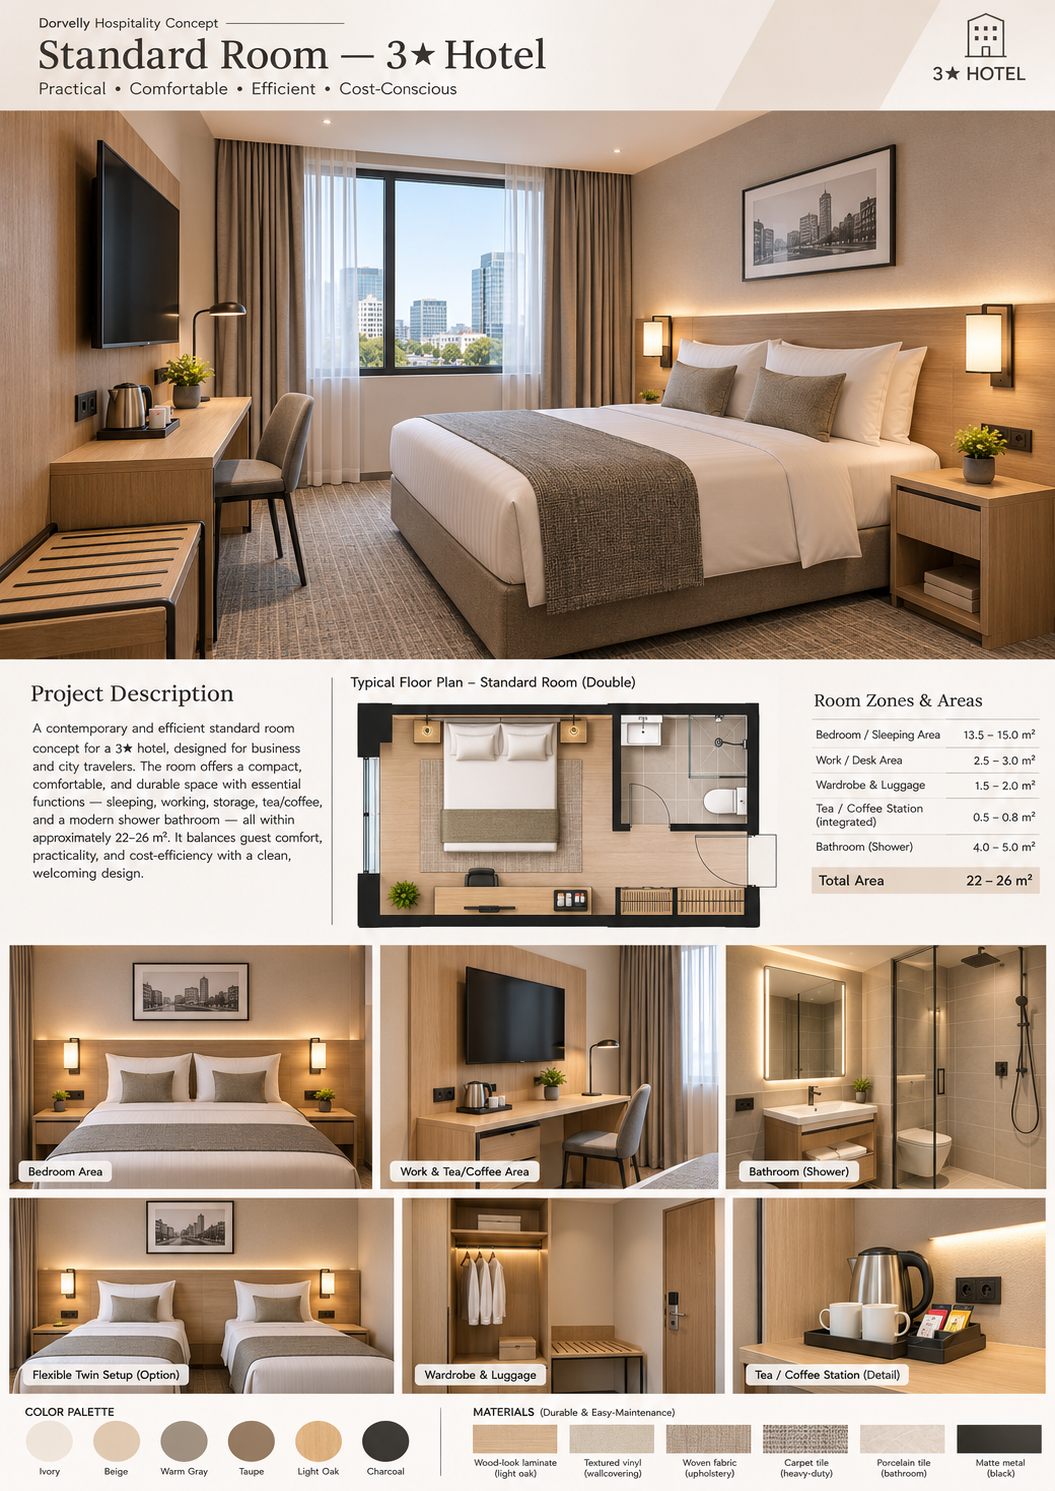
Concept zoning — 24 m²
About this room: A compact and efficient 3-star room designed for city hotels, business stays and value-focused hospitality. The layout combines comfortable sleeping, a practical work and tea/coffee area, storage, luggage space and a modern shower room.
Position in the collection: Base level of the 3-star collection — focused on durability, easy maintenance, efficient use of space and controlled project cost.
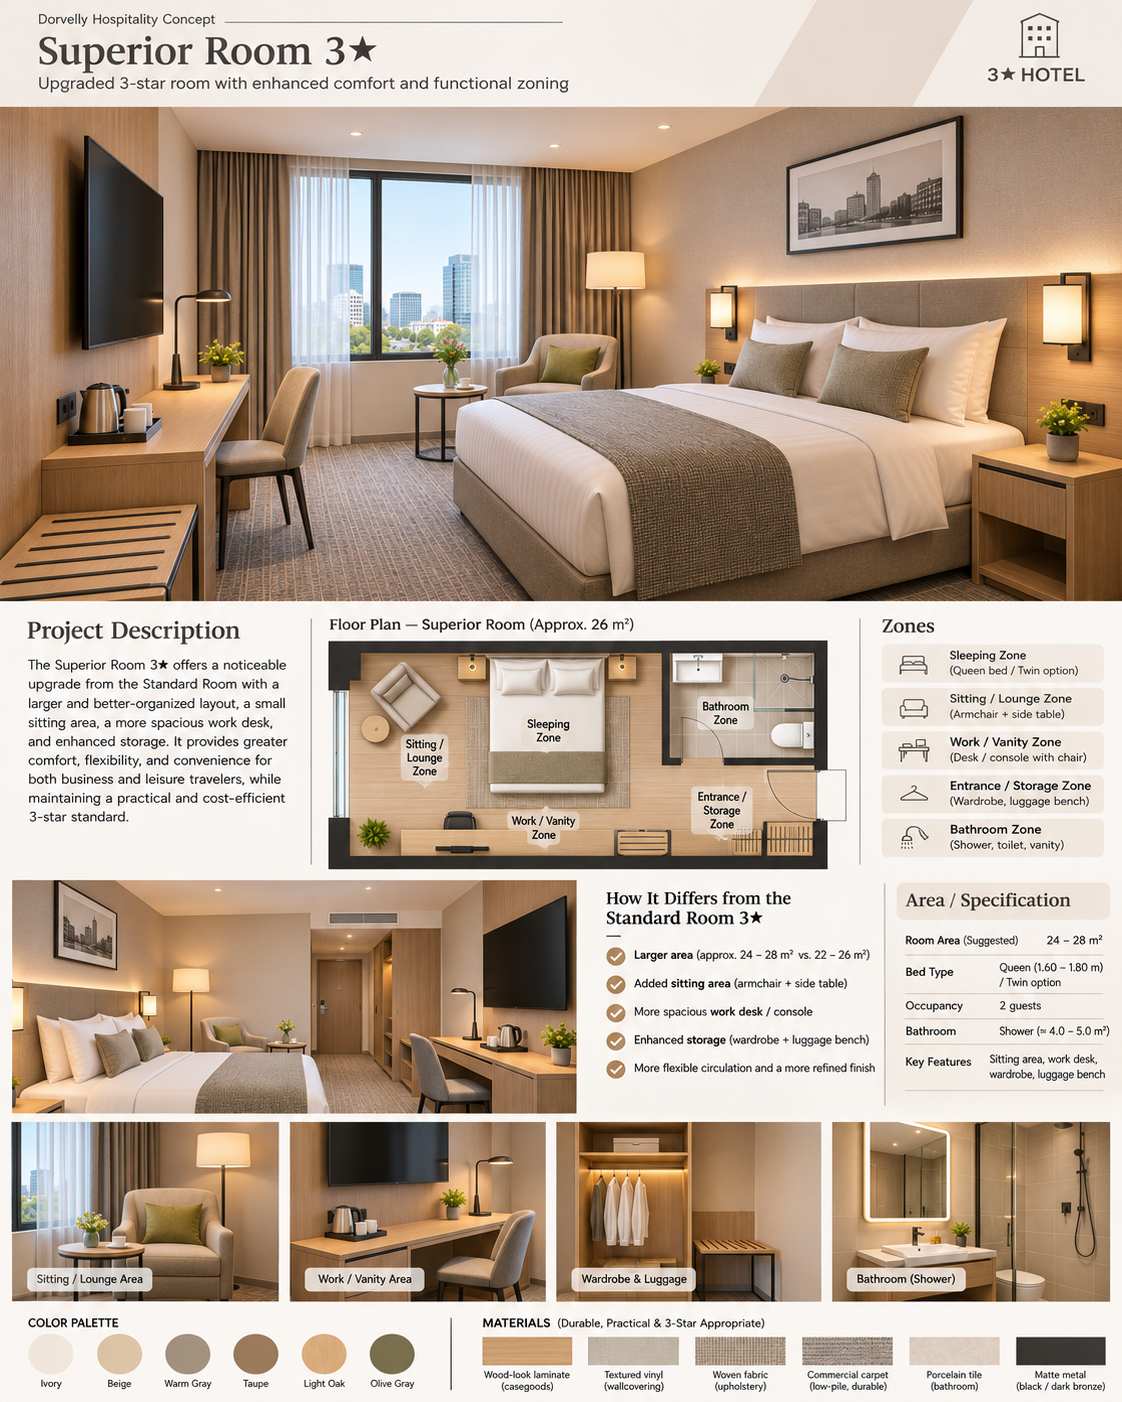
Concept zoning — 28 m²
About this room: An upgraded 3-star room with more breathing space, a dedicated sitting zone, a larger work surface and enhanced storage/minibar provision while retaining an efficient commercial layout.
Difference from previous type: Compared with Standard: a distinct lounge function, larger storage, improved work area and a more comfortable overall layout.
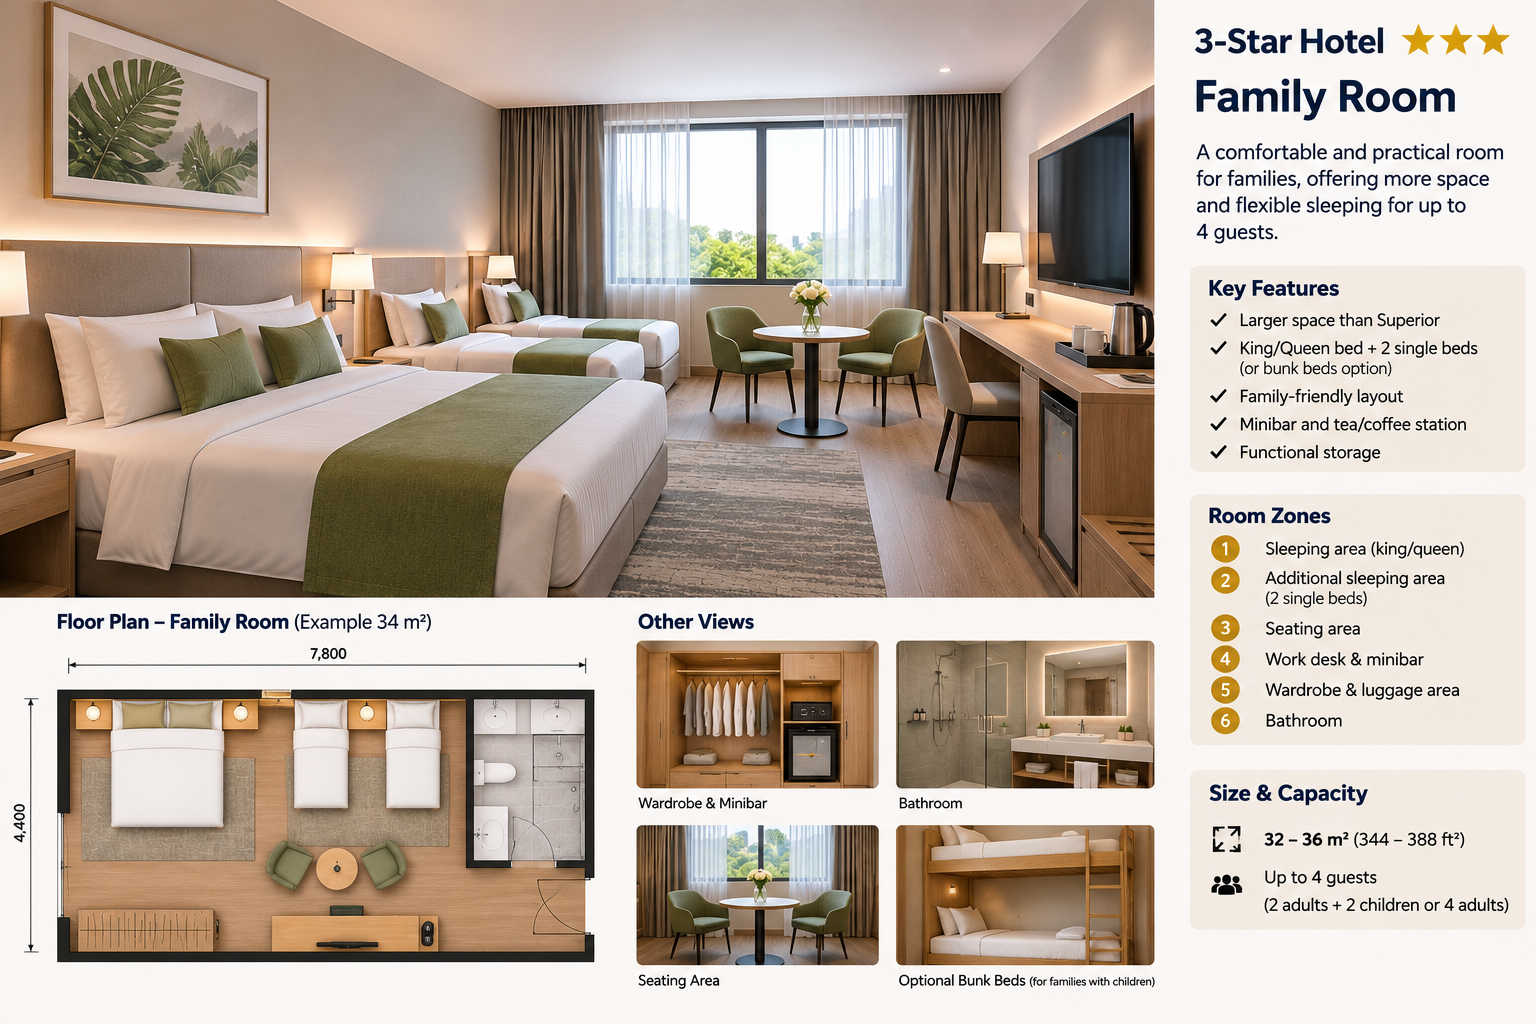
Concept zoning — 34 m²
About this room: A practical family room for up to four guests, combining a main double sleeping zone with two additional single beds or a bunk-bed option, shared seating, useful storage and a compact hospitality work/minibar zone.
Difference from previous type: Compared with Superior: more sleeping capacity, family-oriented zoning and additional storage while keeping finishes durable and cost-efficient.
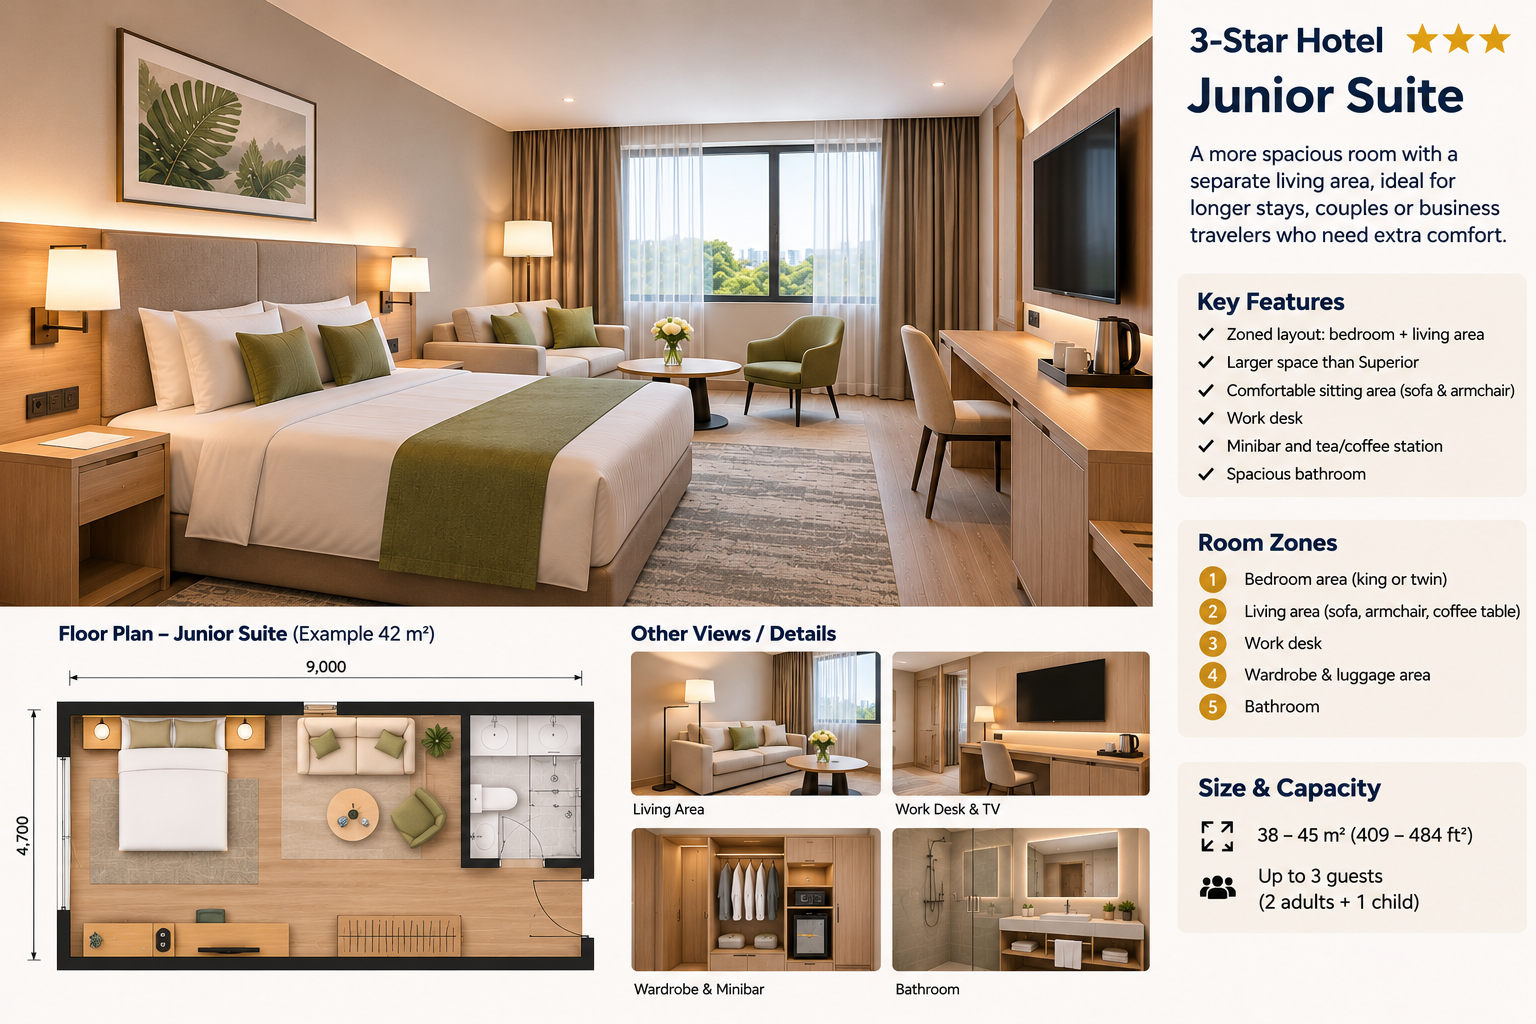
Concept zoning — 42 m²
About this room: The top level of the 3-star collection, offering a clearly defined living zone with sofa and armchair, a generous sleeping area, stronger work/minibar provision, expanded storage and a larger bathroom for longer stays.
Difference from previous type: Compared with Family Room: the emphasis moves from guest capacity to suite-style comfort, with a proper lounge and more separation between sleeping and living functions.